

Vault Skylights That Maximise Natural Daylight Indoors
Vault skylights are ideal for larger spaces, creating dramatic rooflines, maximising natural daylight, and making a striking architectural statement.
Rainbow Skylight International designs, manufactures, and installs custom vault skylights throughout South Africa. Our bespoke solutions are engineered to flood expansive interiors with natural light while enhancing the architectural character and visual appeal of the space.
Pricing varies depending on the size, glazing specification, frame finish, and project requirements. Contact our team for a customised quotation tailored to your specific needs.
Not sure if a vault skylight is the right fit? Explore our full range of skylight systems to compare vault, dome, pyramid, flat, and tubular options side by side.

Specifying Vault Skylights
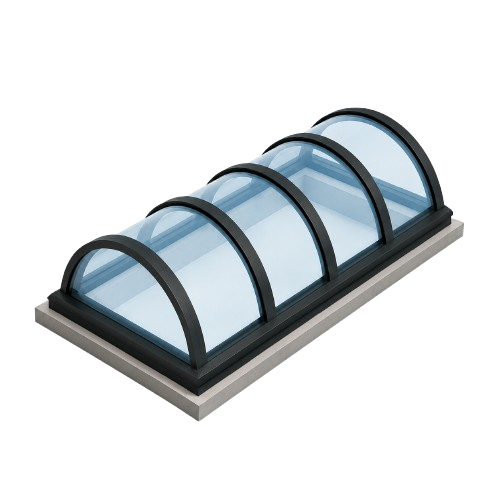
Vault skylights are curved, arched, or elongated rooflight systems designed to introduce natural light across broader spans while forming a strong, continuous architectural feature on the roof.
They perform particularly well in long, linear spaces such as corridors, walkways, and gallery-style interiors, where they draw light through the full length of the space, creating a unified sense of volume and enhancing overall spatial flow.
They are also highly effective in atriums and double-volume spaces, where the curved or elongated form becomes a defining architectural element while flooding the interior with daylight from above.
In covered outdoor areas such as patios, verandas, and entertainment spaces, vault skylights provide shelter while maintaining a bright, open-air feel.
They are well suited to premium residential homes, covered outdoor areas, atriums, feature interiors, and bespoke commercial environments where both daylight performance and architectural impact are essential.
Vault Skylight Configurations & Specifications

Form

Configuration
Low rise, mid rise or semicircular profiles.
Made to the span and length.

Structure

Glazing
Engineered for larger openings
Acrylic, glass or Multilight® polycarbonate (8 to 35 mm, ten-year warranty).

Finish

Size
Frame finish options available
Standard and custom lengths and spans available

Light Effect

Installation
Continuous daylight across wider areas
Tiled, slate, corrugated, IBR, Kliplok and flat concrete roofs (not thatch or shingle).
Made in our Kya Sand factory since 1987.

VAULT SKYLIGHT SYSTEM
Design and Configuration Options
Low Rise

Low Rise with Ventilation

Mid Rise

Semi-circle Mullions
Where Vault Skylights Make the Biggest Difference
Atriums and Internal Courtyards
Double-Volume Living Areas and Stair Halls
Covered Outdoor Rooms and Enclosed Terraces
Reception, Hospitality, and Shared Circulation Spaces
Bespoke Long-Span
Roof Forms


Materials That Support a More Bespoke System
Glass Skylights
A refined option for premium projects where finish and visual impact matter most.
Polycarbonate & Acrylic Options
Durable, lighter-weight materials suited to larger spans and practical project requirements.
Aluminium Framing
Aluminium frames provide a durable, precision-engineered structure with a high-quality powder-coated finish, available in a range of colours to suit specific design requirements.




Solutions for residential,
commercial, and
architectural applications
Support with repairs, refurbishment, waterproofing, and replacement
Choose the Right Configuration for Your Roof
Whether you’re designing a feature space, atrium, or large-span roof, the right vault skylight depends on scale, structure, and architectural intent. Get in touch with Rainbow Skylight International to discuss your project and find the ideal configuration for your space.
Installations for Long-term Performance
Because these skylights are often more bespoke and structurally demanding, installation must carefully resolve support, waterproofing, flashing, roof integration, and the final architectural finish. Good design coordination is essential if the skylight is going to perform well and look fully at home within the roof.


Frequently Asked Questions
Vault skylights are often the right fit where the project calls for a longer-span rooflight, a more sculptural roof form, and a stronger architectural daylighting effect.
In many cases, yes. Vault skylights are often tailored to the opening, structure, and design goals of the project.
It helps to know the size of the opening, the roof type, the intended visual effect, and whether the project requires a highly bespoke solution or a more standardised starting point.


Vault Skylights That Maximise Natural
Daylight Indoors
Vault skylights are ideal for larger spaces, creating dramatic rooflines, maximising natural daylight, and making a striking architectural statement.
Rainbow Skylight International designs, manufactures, and installs custom vault skylights throughout South Africa. Our bespoke solutions are engineered to flood expansive interiors with natural light while enhancing the architectural character and visual appeal of the space.
Pricing varies depending on the size, glazing specification, frame finish, and project requirements. Contact our team for a customised quotation tailored to your specific needs.
Not sure if a vault skylight is the right fit? Explore our full range of skylight systems to compare vault, dome, pyramid, flat, and tubular options side by side.
VAULT SKYLIGHT SYSTEM
Tell us about your roof type,
space, and preferred finish, and
we’ll help you choose the right setup.
Vault Skylight Configurations & Specifications


Form
Low rise, mid rise or semicircular profiles.
Made to the span and length.
Configuration


Structure
Engineered for
larger
openings
Acrylic, glass or Multilight® polycarbonate (8 to 35 mm, ten-year warranty).
Glazing


Frame
Frame finish
options
available
Standard and
custom lengths
and spans available
Size


Light Effect
Continuous
daylight across
wider areas
Tiled, slate, corrugated, IBR, Kliplok and flat concrete roofs (not thatch or shingle).
Installation
Made in our Kya Sand factory since 1987.
Vault skylights are curved, arched, or elongated rooflight systems designed to introduce natural light across broader spans while forming a strong, continuous architectural feature on the roof.
They perform particularly well in long, linear spaces such as corridors, walkways, and gallery-style interiors, where they draw light through the full length of the space, creating a unified sense of volume and enhancing overall spatial flow.
They are also highly effective in atriums and double-volume spaces, where the curved or elongated form becomes a defining architectural element while flooding the interior with daylight from above.
In covered outdoor areas such as patios, verandas, and entertainment spaces, vault skylights provide shelter while maintaining a bright, open-air feel.
They are well suited to premium residential homes, covered outdoor areas, atriums, feature interiors, and bespoke commercial environments where both daylight performance and architectural impact are essential.
Specifying Vault Skylights
Where Vault Skylights Make the Biggest Difference
Atriums and Internal Courtyards
Double-Volume Living Areas and Stair Halls
Covered Outdoor Rooms and Enclosed Terraces
Reception, Hospitality, and Shared Circulation Spaces
Bespoke Long-Span
Roof Forms
Mid Rise
Semi-circle Mullions
Low Rise
Low Rise with Ventilation
Design and
Configuration Options
Glass Skylights
A refined option for premium projects where finish and visual impact matter most.
Polycarbonate & Acrylic Options
Durable, lighter-weight materials suited to larger spans and practical project requirements.
Aluminium Framing
Aluminium frames provide a durable, precision-engineered structure with a high-quality powder-coated finish, available in a range of colours to suit specific design requirements.
Materials That Support a More Bespoke System
Choose the Right Configuration for Your Roof
Whether you’re designing a feature space, atrium, or large-span roof, the right vault skylight depends on scale, structure, and architectural intent. Get in touch with Rainbow Skylight International to discuss your project and find the ideal configuration for your space.
Installations for Long-term Performance
Vault skylights are best suited to flat roofs and bespoke roof structures designed to accommodate a larger-span or more design-led rooflight system.
Because these skylights are often more bespoke and structurally demanding, installation must carefully resolve support, waterproofing, flashing, roof integration, and the final architectural finish. Good design coordination is essential if the skylight is going to perform well and look fully at home within the roof.
Frequently Asked Questions
Vault skylights are often the right fit where the project calls for a longer-span rooflight, a more sculptural roof form, and a stronger architectural daylighting effect.
In many cases, yes. Vault skylights are often tailored to the opening, structure, and design goals of the project.
It helps to know the size of the opening, the roof type, the intended visual effect, and whether the project requires a highly bespoke solution or a more standardised starting point.