

Pyramid Skylights for Architectural Statement Spaces
Bring more natural light into large or open spaces with a skylight designed to stand out.
Pyramid skylights create a striking roof feature while helping interiors feel brighter, more open, and more refined.
Each skylight is made to suit the project, so pricing depends on the size, glazing, frame finish, and installation requirements.
If your space calls for a different profile, our full range of skylight systems covers flat, dome, tubular, and vault options to suit every roof and room.
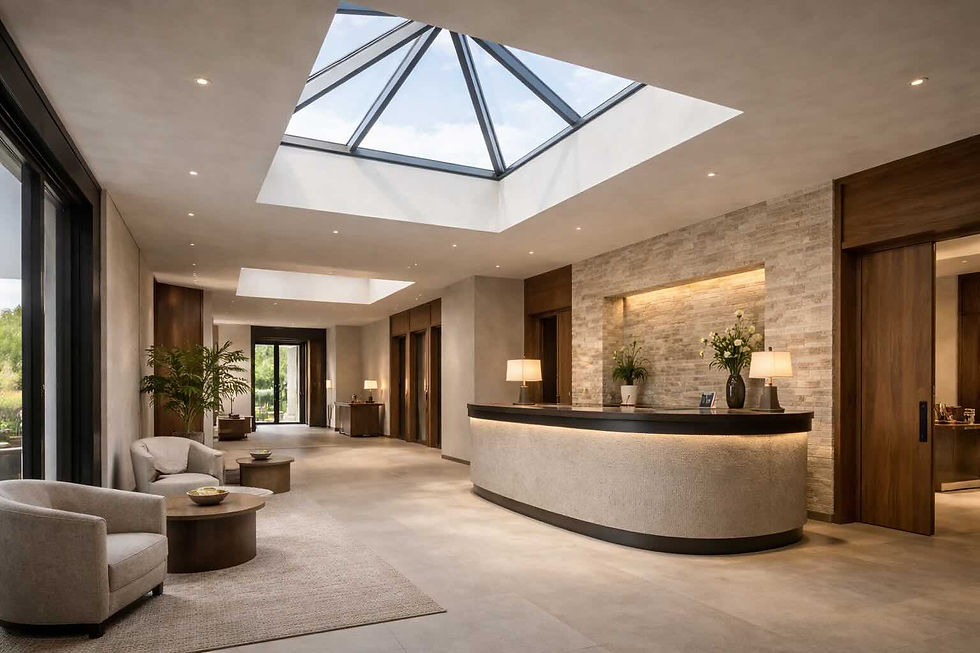
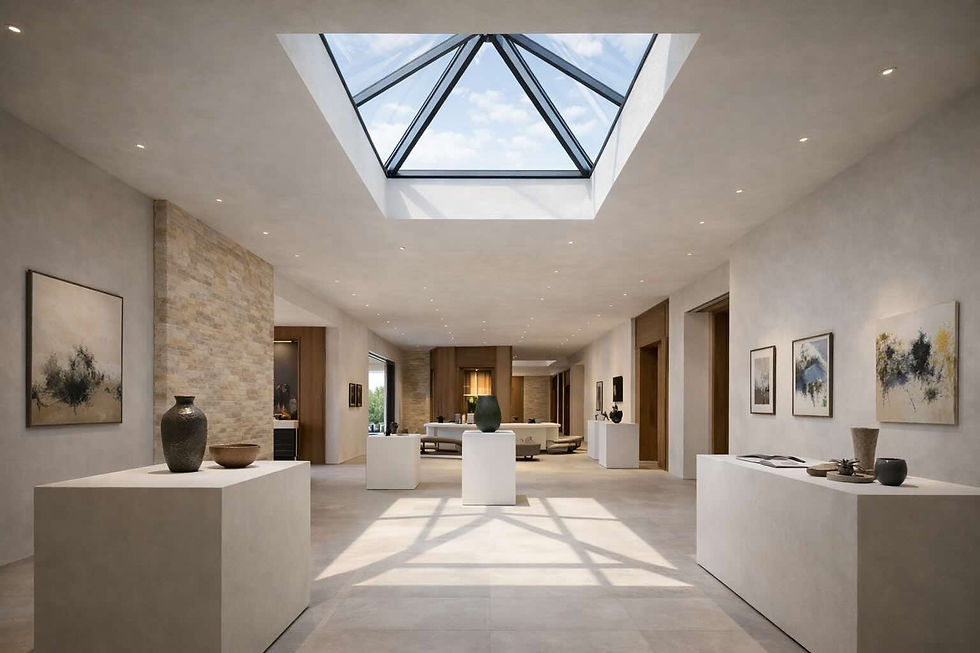
Pyramid skylights are raised, multi-faceted rooflight systems designed to maximise natural daylight while creating a distinctive architectural feature. Their angled glazing allows light to enter from multiple directions, enhancing daylight penetration and
creating changing patterns of light throughout the day.
Unlike flat skylights, which are often specified for a more subtle appearance, pyramid skylights are chosen for their visual impact and architectural presence. They are particularly well suited to entrances, atriums, reception areas, courtyards, and feature
spaces where the skylight is intended to be an integral part of the overall design.
A Roof Feature That Changes the Feel of the Space
Flat skylights are glazed rooflight systems designed to bring natural light into the space below through a streamlined roof opening. They are often selected for projects that need overhead daylight with a more subtle architectural expression.
Rather than becoming the main feature of the roof, flat skylights support the overall design of the building. This makes them especially well suited to modern homes, commercial interiors, and architectural spaces where simplicity and finish matter.
Compared with more raised or feature-led skylight types, flat skylights are typically chosen for their balanced appearance, design flexibility, and ability to deliver daylight in a clean, contemporary way.

Skylights


Rainbow Suntile

Standard & Custom Rainbowvault

Rainbow Dome

Rainbow Tubelite & Supertube

Rainbow Flush Glazed Glass Skylights
Shaped for Architectural Impact

Form

Configuration
Project-specific to suit roof and installation
Standard and custom configurations are
available.

Structure

Glazing
Fixed
Pyramid skylight
units
Acrylic
or
Polycarbonate

Finish

Size
Square or rectangular configurations
Standard sizes or custom sizing to suit the roof opening

Light Effect

Installation
Reliable daylighting, drainage, and durability
Suitable for flat and compatible roof structures

PYRAMID SKYLIGHT SYSTEM
Where Pyramid Skylights Make the Biggest Difference
Entrance Halls and Arrival spaces
Internal Atriums and Light Courts
Stairwells and
Double-Volume Voids
Feature Living and
Dining Areas
Showrooms, Galleries, and Public-facing Feature Spaces
Reception and
Hospitality Spaces


Proportioned to the Roof. Shaped for the Design.
Configuration options may include:


30° Plain
A clean, simple format with uninterrupted glazing.
Allows natural light with added ventilation where airflow is required.
30° with Louvre Ventilation
45° Diagonal Bars
Adds stronger visual structure with diagonal framing.
45° Vertical Bars
Creates a clean, ordered look with vertical framing lines.
These options allow the design to be matched to the roof structure, required airflow, and overall architectural look of the project.
Materials That Support the Final Expression
Glass Skylights
A premium choice for feature applications with a cleaner, more architectural finish.
Polycarbonate & Acrylic Options
Lightweight and durable options suited to practical performance across feature roof structures.
Aluminium Framing
Framing designed to support the form, finish, and detailing of the pyramid structure.


Standard size options include:

600 × 600 mm
900 × 900 mm
1200 × 1200 mm
1500 × 1500 mm
Custom sizes on request
Pyramid skylights can be manufactured in both standard and custom configurations to suit the specific requirements of each project. Factors such as roof opening dimensions, structural considerations, glazing specifications, and architectural intent all influence the final design.
While standard sizes may be suitable for some applications, custom solutions allow the skylight to be tailored to the spatial requirements, structural constraints, and architectural vision of the project, ensuring seamless integration with the architecture.

Solutions for residential,
commercial, and
architectural applications
Support with repairs, refurbishment, waterproofing, and replacement
Find the Right Pyramid Skylight for Your Project
Every space is different.
The right skylight depends on your roof structure, design intent, and how the space is used.
We’ll guide you through the options and help you choose a solution that performs as well as it looks.
Installation & Integration
Pyramid skylights are typically installed on flat roofs and other suitable roof structures where a raised architectural rooflight is required.
As these systems often form a prominent design feature, successful installation extends beyond waterproofing alone. Structural support, flashing details, roof integration, and finishing elements must all be carefully considered to ensure long-term performance and a seamless architectural appearance.


Frequently Asked Questions
Pyramid skylights are often the right fit where the space needs not only daylight, but a stronger architectural feature that adds shape, presence, and visual interest to the roof.
Yes. Pyramid skylights can be manufactured in standard or bespoke sizes depending on the project.
Yes. They work well in both residential and commercial projects where a more prominent design-led skylight is appropriate.
It is helpful to understand the roof opening dimensions, the nature of the space below, the intended visual outcome, and whether the project calls for a standard solution or a bespoke architectural approach.


Pyramid Skylights
for Architectural Statement Spaces
Bring more natural light into large or open spaces with a skylight designed to stand out.
Pyramid skylights create a striking roof feature while helping interiors feel brighter, more open, and more refined.
Each skylight is made to suit the project, so pricing depends on the size, glazing, frame finish, and installation requirements.
If your space calls for a different profile, our full range of skylight systems covers flat, dome, tubular, and vault options to suit every roof and room.
PYRAMID SKYLIGHT SYSTEM
Tell us about your roof type,
space, and preferred finish, and
we’ll help you choose the right setup.
Shaped for Architectural Impact

Form
Project-specific to
suit roof and
installation
Standard and custom configurations are
available
Configuration
Structure
Fixed
Pyramid skylight
units
Acrylic
or
Polycarbonate
Glazing
Finish
Square or
rectangular
configurations
Standard sizes or
custom sizing to suit
the roof opening
Size
Light Effect
Reliable daylighting, drainage, and
durability
Suitable for flat
and compatible
roof structures
Installation
Pyramid skylights are raised, multi-faceted rooflight systems designed to maximise natural daylight while creating a distinctive architectural feature. Their angled glazing allows light to enter from multiple directions, enhancing daylight penetration and creating changing patterns of light throughout the day.
Unlike flat skylights, which are often specified for a more subtle appearance, pyramid skylights are chosen for their visual impact and architectural presence. They are particularly well suited to entrances, atriums, reception areas, courtyards, and feature spaces where the skylight is intended to be an integral part of the overall design.
A Roof Feature That Changes the Feel of the Space
Where Pyramid Skylights Make the Biggest Difference
Entrance Halls and Arrival spaces
Internal Atriums and Light Courts
Stairwells and
Double-Volume Voids
Feature Living and
Dining Areas
Reception and
Hospitality Spaces
Showrooms, Galleries, and Public-facing Feature Spaces
Pyramid skylights can be manufactured in both standard and custom configurations to suit the specific requirements of each project. Factors such as roof opening dimensions, structural considerations, glazing specifications, and architectural intent all influence the final design.
While standard sizes may be suitable for some applications, custom solutions allow the skylight to be tailored to the spatial requirements, structural constraints, and architectural vision of the project, ensuring seamless integration with the architecture.
Standard size options include:
600 x 600 mm
900 x 900 mm
Custom size on request
1200 x 1200 mm
1500 x 1500 mm
Proportioned to the Roof. Shaped for the Design.
45° Diagonal Bars
Adds stronger
visual structure
with diagonal
framing.
45° Vertical Bars
Creates a clean,
ordered look
with vertical
framing lines.
These options allow the design to be matched to the roof structure, required airflow, and overall architectural look of the project.
30° Plain
A clean, simple
format with uninterrupted
glazing.
30° with Louvre Ventilation
Allows natural light with added ventilation where airflow is required.
Configuration
options may include:
Glass Skylights
A premium choice for feature applications with a cleaner, more architectural finish.
Polycarbonate & Acrylic Options
Lightweight and durable options suited to practical performance across feature roof structures.
Aluminium Framing
Framing designed to support the form, finish, and detailing of the pyramid structure.
Materials That Support
the Final Expression
Installation & Integration
Pyramid skylights are typically installed on flat roofs and other suitable roof structures where a raised architectural rooflight is required.
As these systems often form a prominent design feature, successful installation extends beyond waterproofing alone. Structural support, flashing details, roof integration, and finishing elements must all be carefully considered to ensure long-term performance and a seamless architectural appearance.
Frequently Asked Questions
Pyramid skylights are often the right fit where the space needs not only daylight, but a stronger architectural feature that adds shape, presence, and visual interest to the roof.
Yes. Pyramid skylights can be manufactured in standard or bespoke sizes depending on the project.
Yes. They work well in both residential and commercial projects where a more prominent design-led skylight is appropriate.
It helps to know the roof opening size, the type of space below, the desired visual effect, and whether the project requires a more standard solution or a bespoke architectural response.